Sliding Glass Doors & Partitions
Space, reimagined with a single gesture.
Custom top-hung sliding glass partitions with soft-close hardware.
Designed and installed across New York & New Jersey.
The Sliding System
Open a room.
Define a space.
Close it again.
A sliding glass partition does what walls cannot — it adapts. Open for flow, closed for privacy, always beautiful. Top-hung from a concealed aluminum track, our panels glide on precision-engineered carriers and close with whisper-quiet soft-close dampers.
Top-Hung.
Barely There.
Our panels hang entirely from the ceiling track, touching the floor only with a slim guide pin. No continuous floor groove. No threshold strip. The floor stays smooth and uninterrupted beneath the glass.
Soft-Close,
Always Standard.
Every WiseGlass NY sliding system ships with hydraulic soft-close carriers as standard. The panel decelerates in the final 5 inches and closes with a quiet click. No slamming, no bouncing, no wear on the frame over time.
Up to 20 Feet
of Opening.
Multi-panel sliding systems — two, three, or four panels on two or three tracks — allow us to cover openings from a standard doorway to a full 20-foot room divider. Each panel is custom-fabricated to your exact opening.
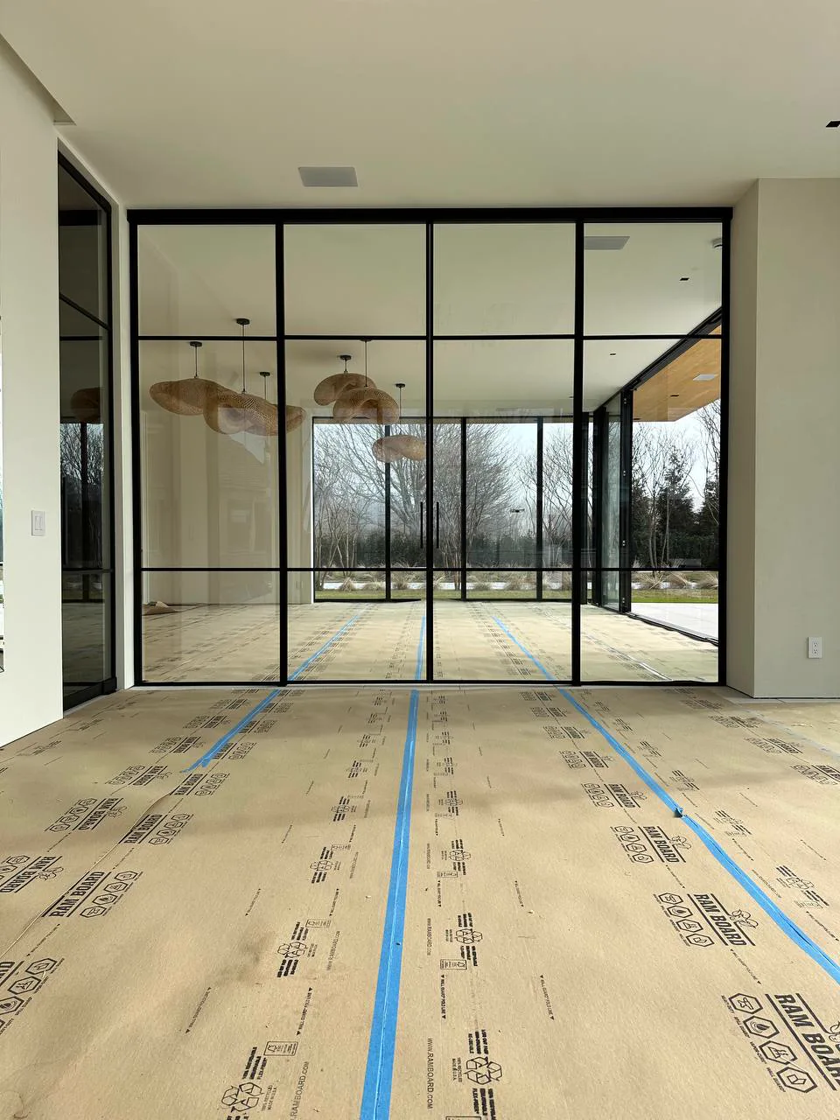
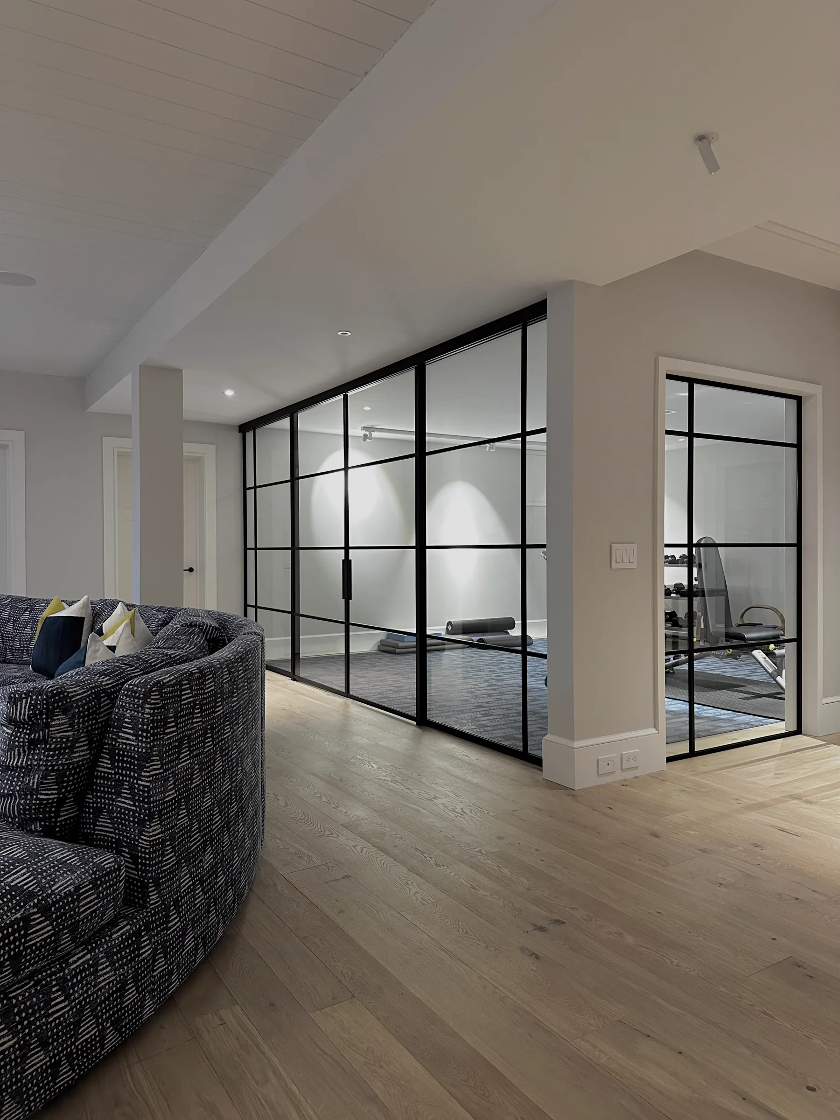
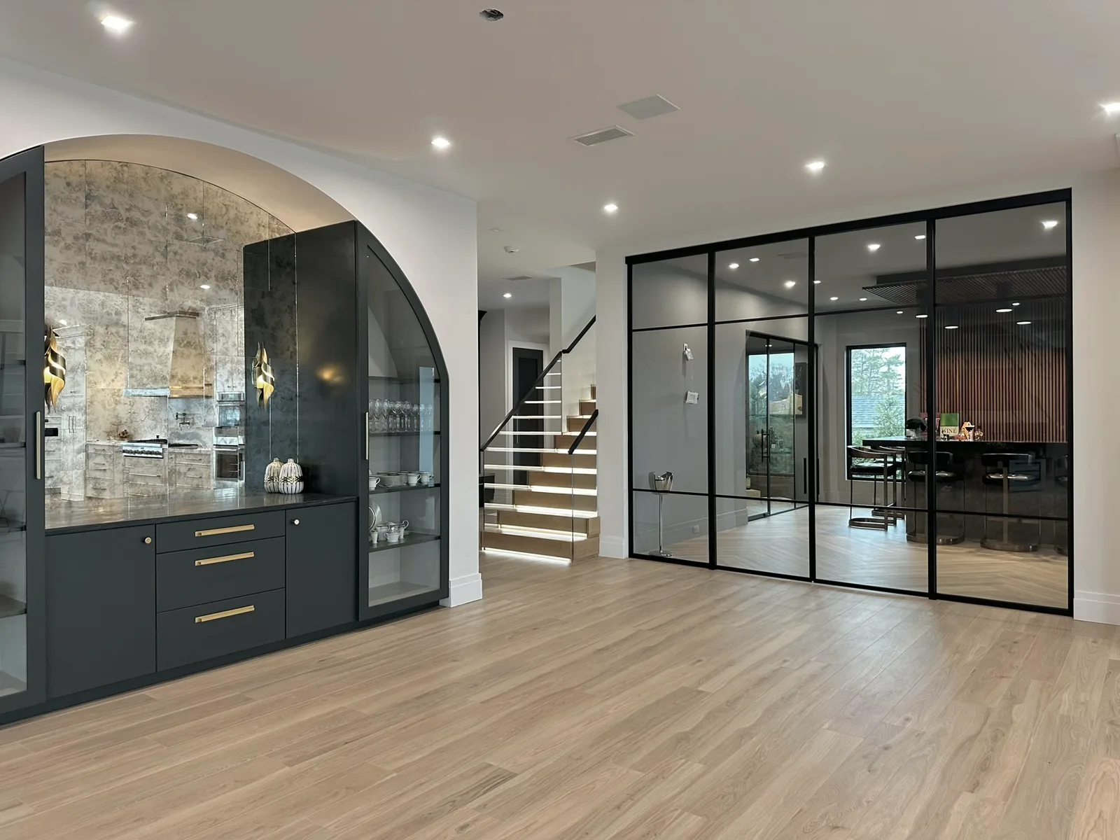
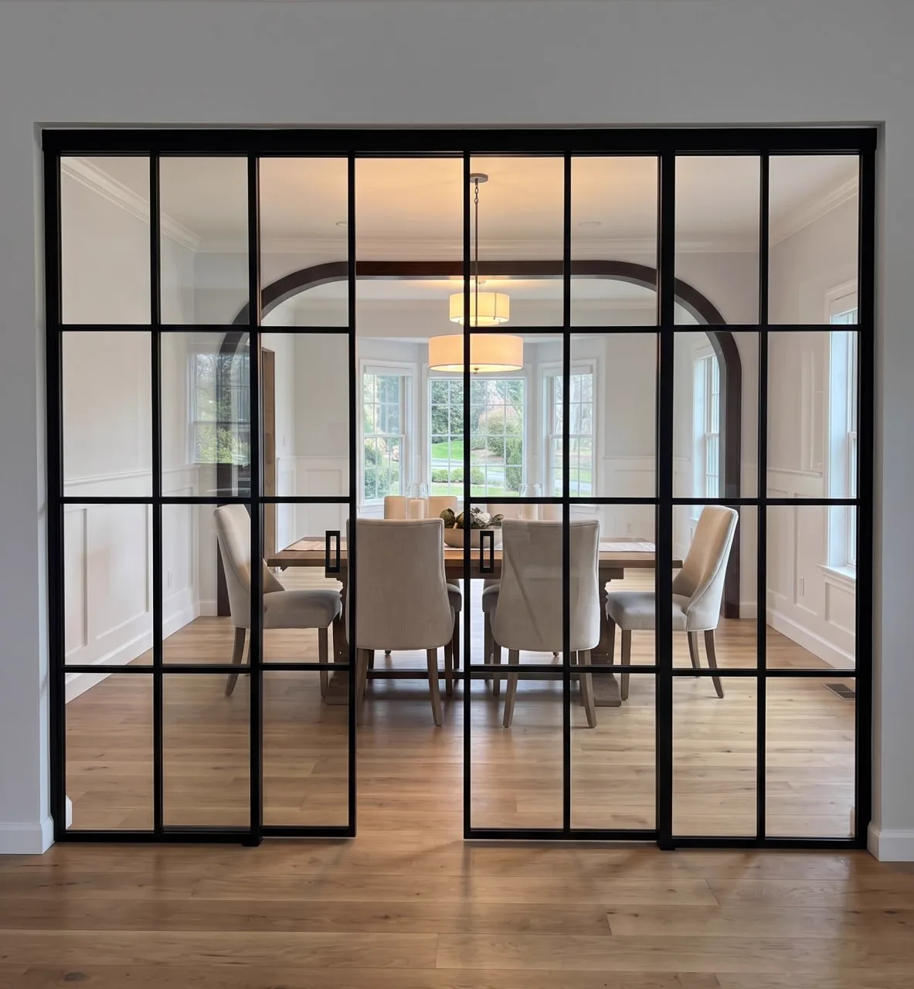
Installed Projects
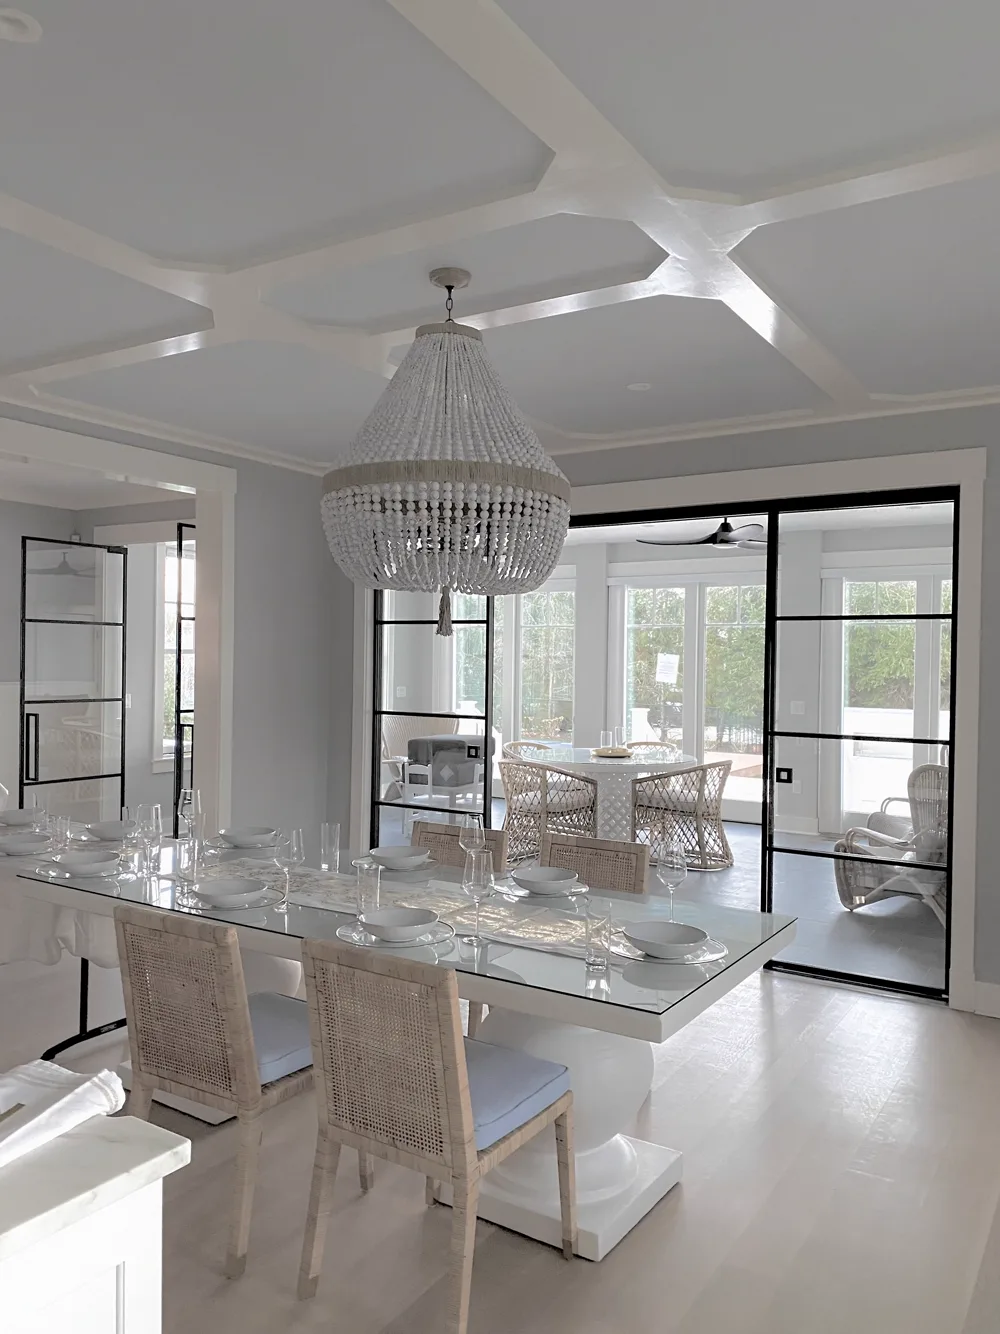
Sliding partitions, installed.
Design It Yourself
Don't just look at examples — build your exact partition in 3D, right now.
Choose your panel system.
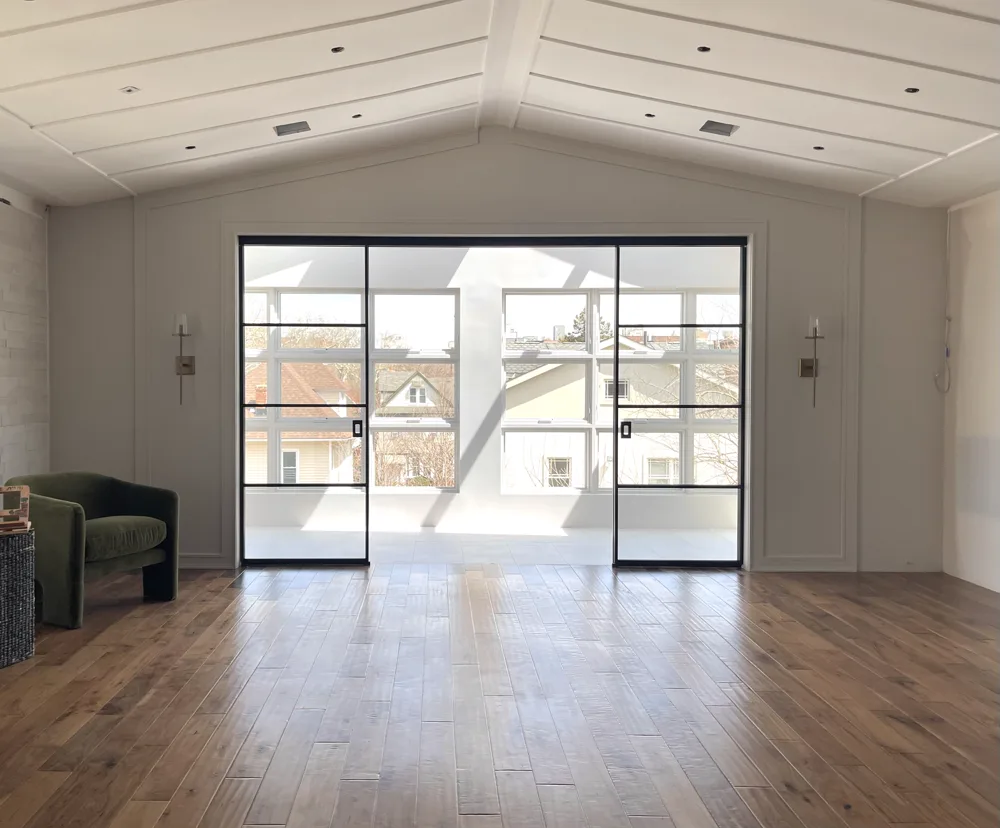
Single Sliding Door
- Ceiling-mounted track with soft-close carrier
- Floor-mounted guide for panel alignment
- Barn-style exposed track also available
- 12" stick handle, flush with stationary panel
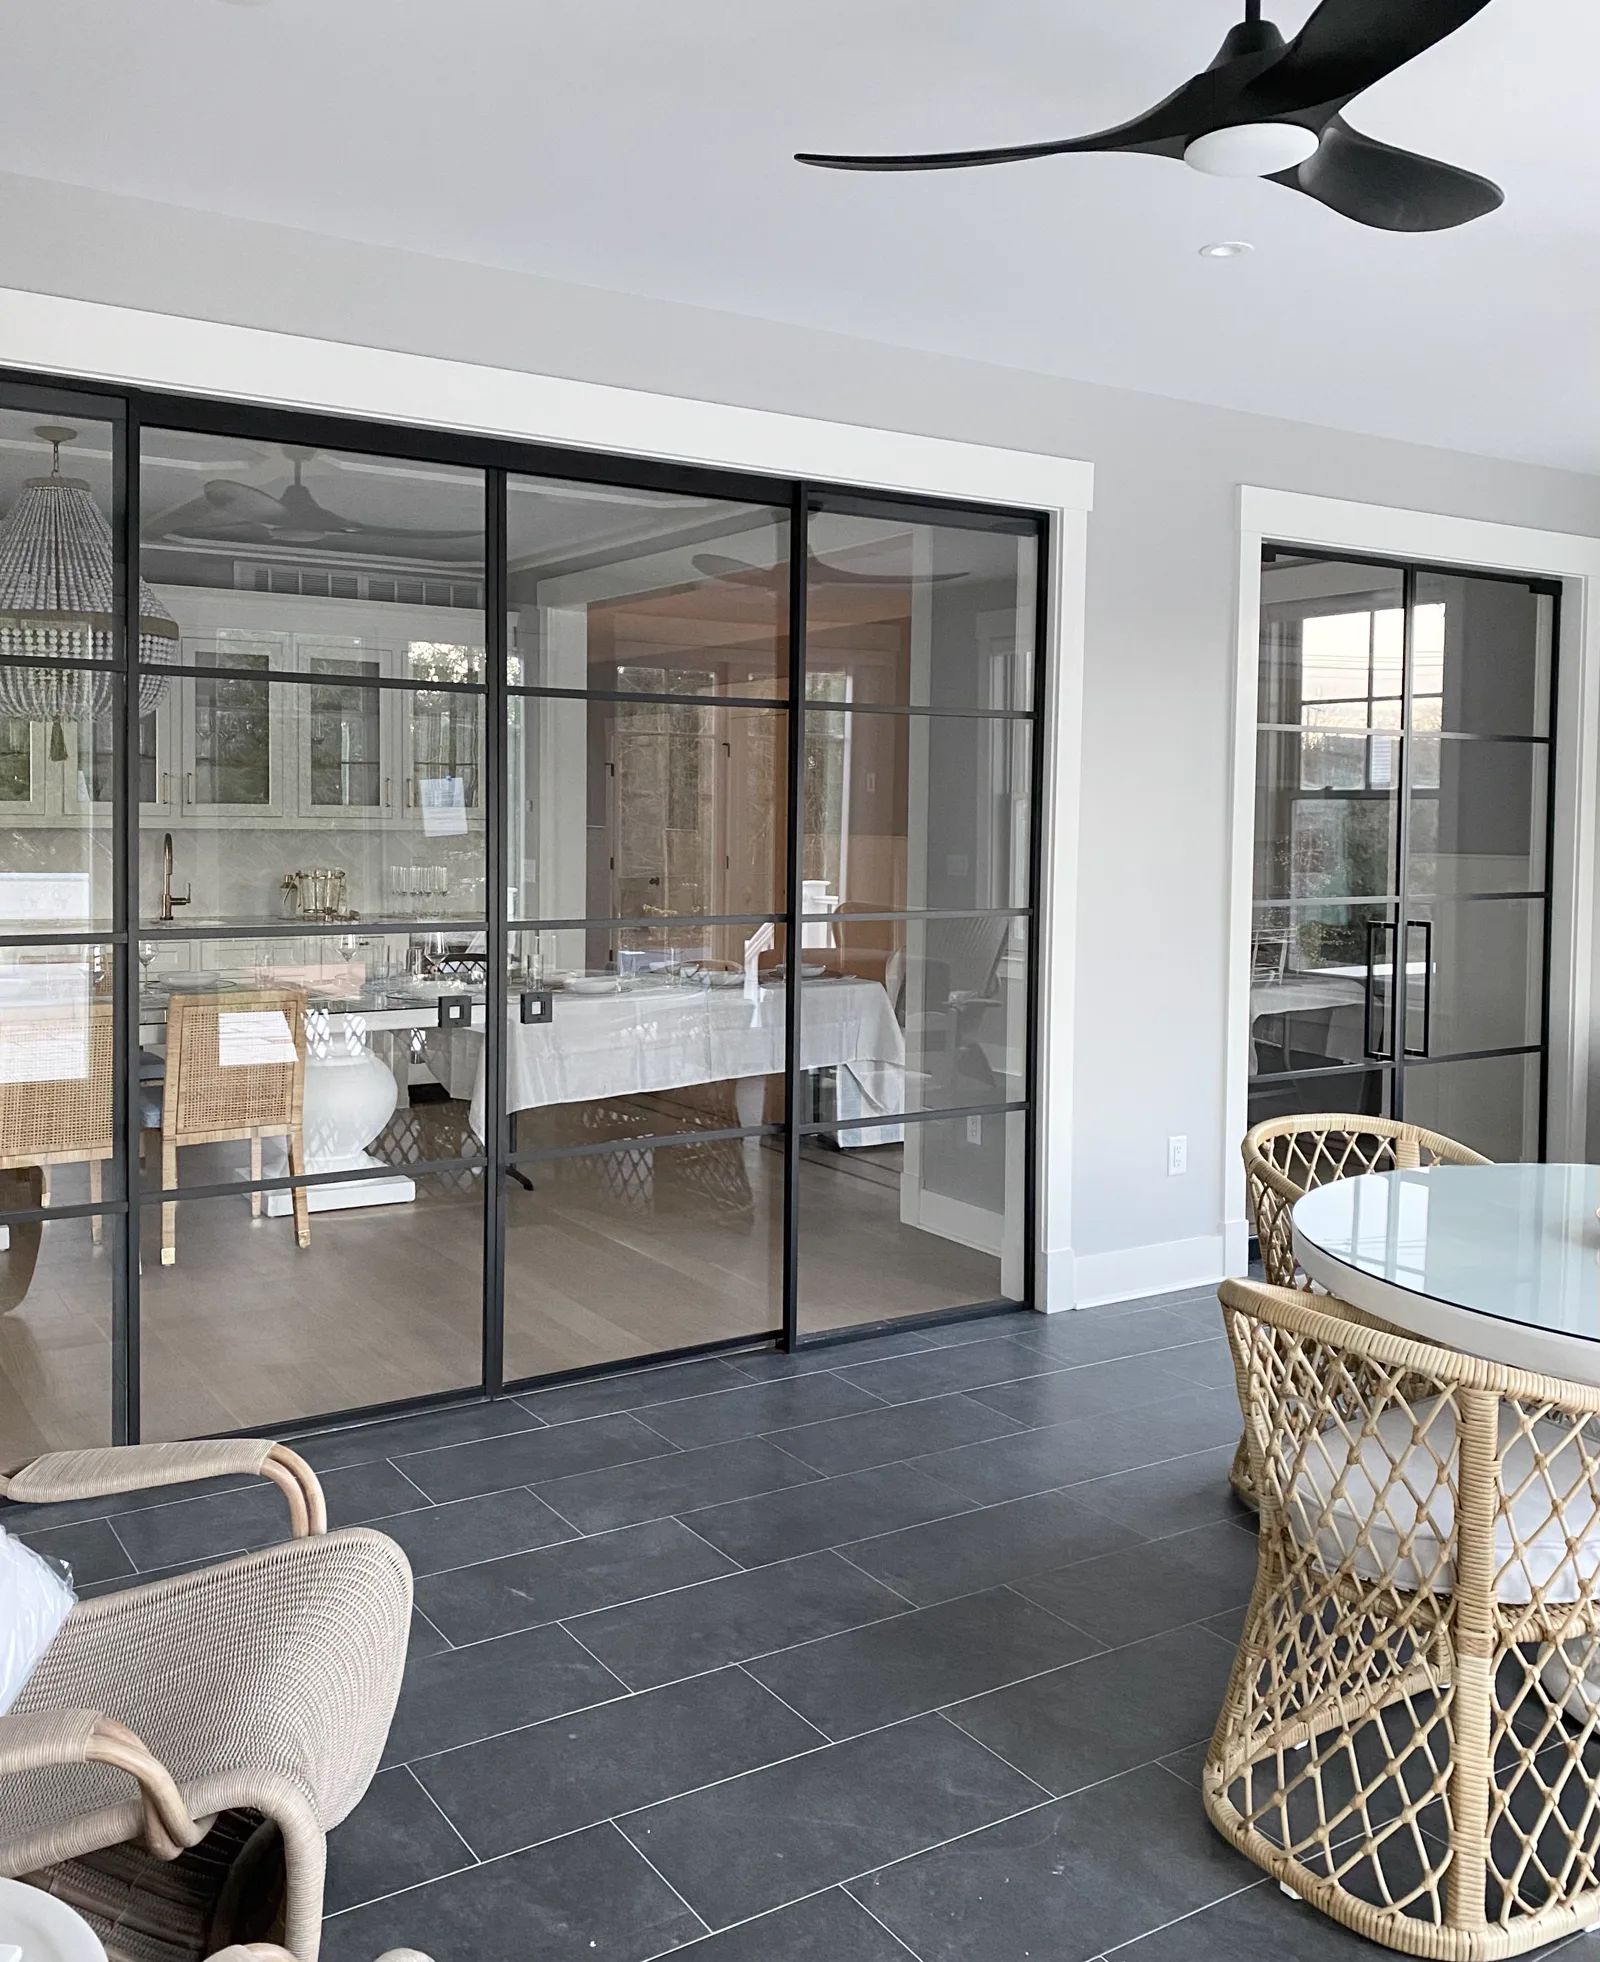
Double Sliding Door
- Shared ceiling track, 2× soft-close carriers
- Floor guides for alignment on both panels
- Barn-style exposed track also available
- 12" stick handle per panel, flush with glass
Double Bifold Door
- Additional sliding track + labor required
- Top track only — no floor track
- No soft-close — push to close, pull to open
- 12" stick handle, flush with glass
Telescopic Door
- Multi-panel stacking sliding system
- Not currently standard — not priced as standard
- Availability subject to engineering review
- Contact us for feasibility assessment
Structural requirement: For best long-term performance, all sliding systems require a structural anchor above the opening — wooden soffit, 2×4 stud, or beam — to properly secure the ceiling track and prevent long-term drift.
See It Move
Slide it open
with a single tap.
Top-hung panels glide on a concealed ceiling track and settle with a hydraulic soft-close — no floor track, no threshold. Tap to watch this partition slide open, and again to close it.
From Render to Reality
Planned to the inch.
Built to match.
A single sliding panel with a fixed low iron sidelight, dimensioned in advance and fabricated with offset side channels to clear the existing molding. Tap through the story below.
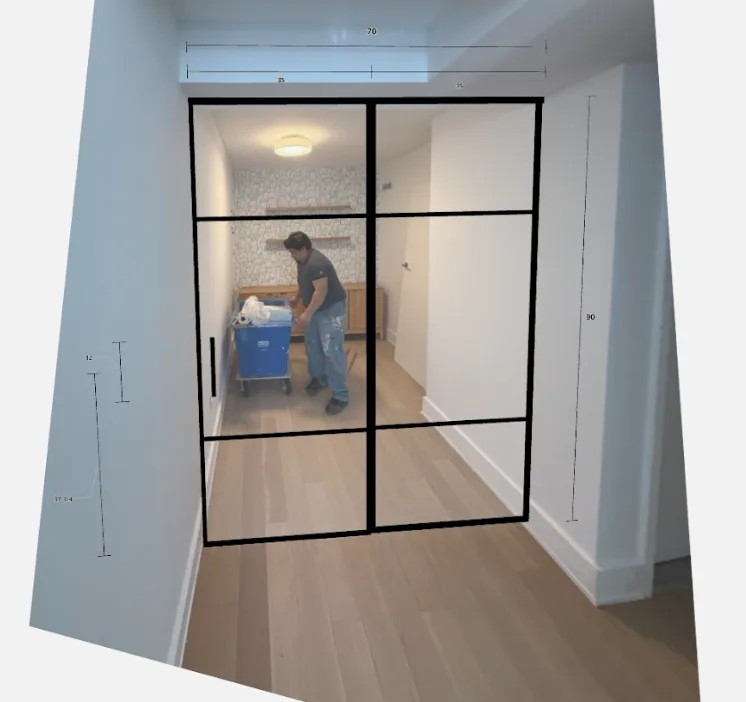
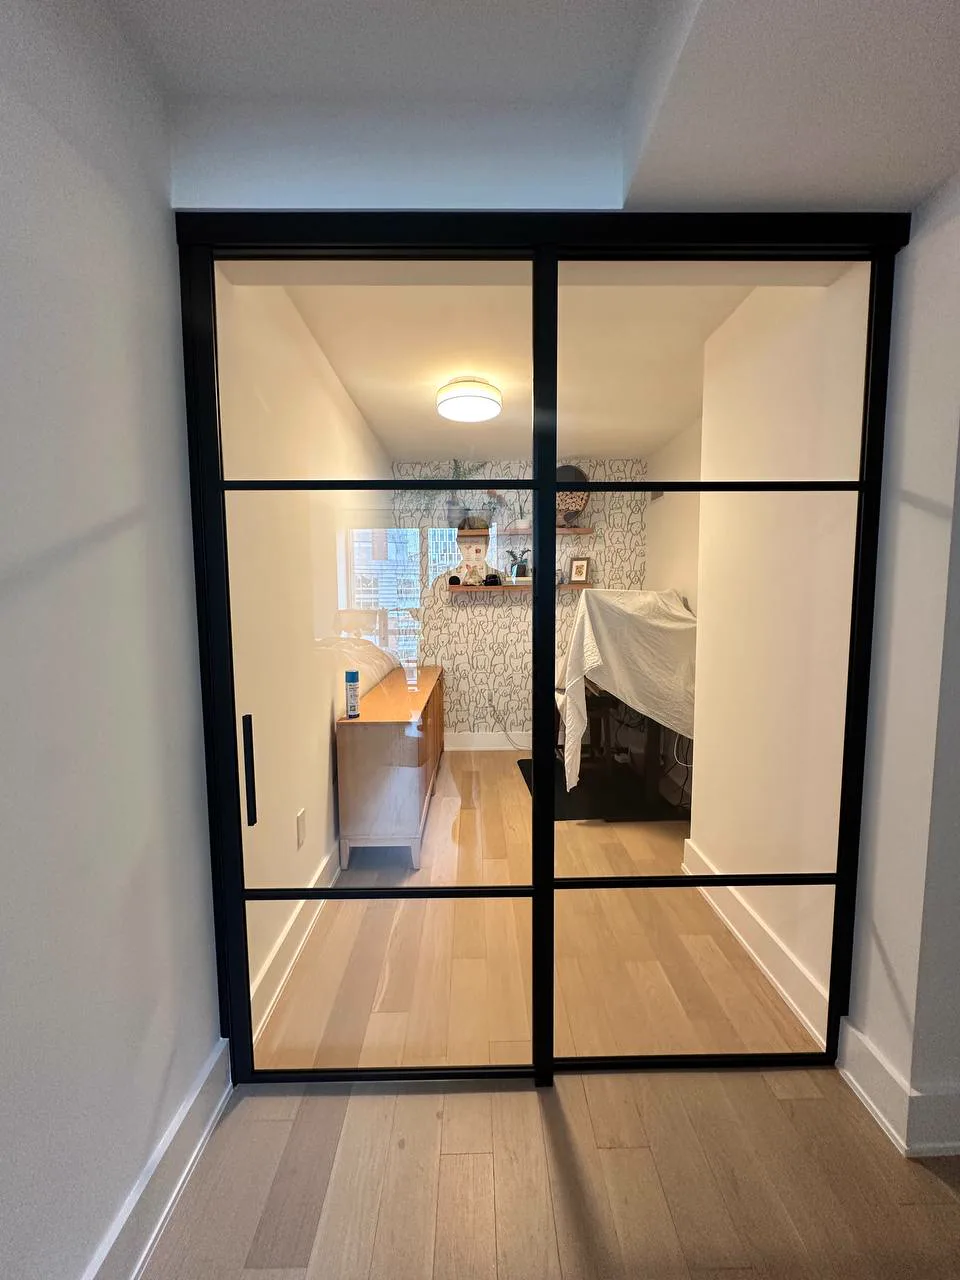
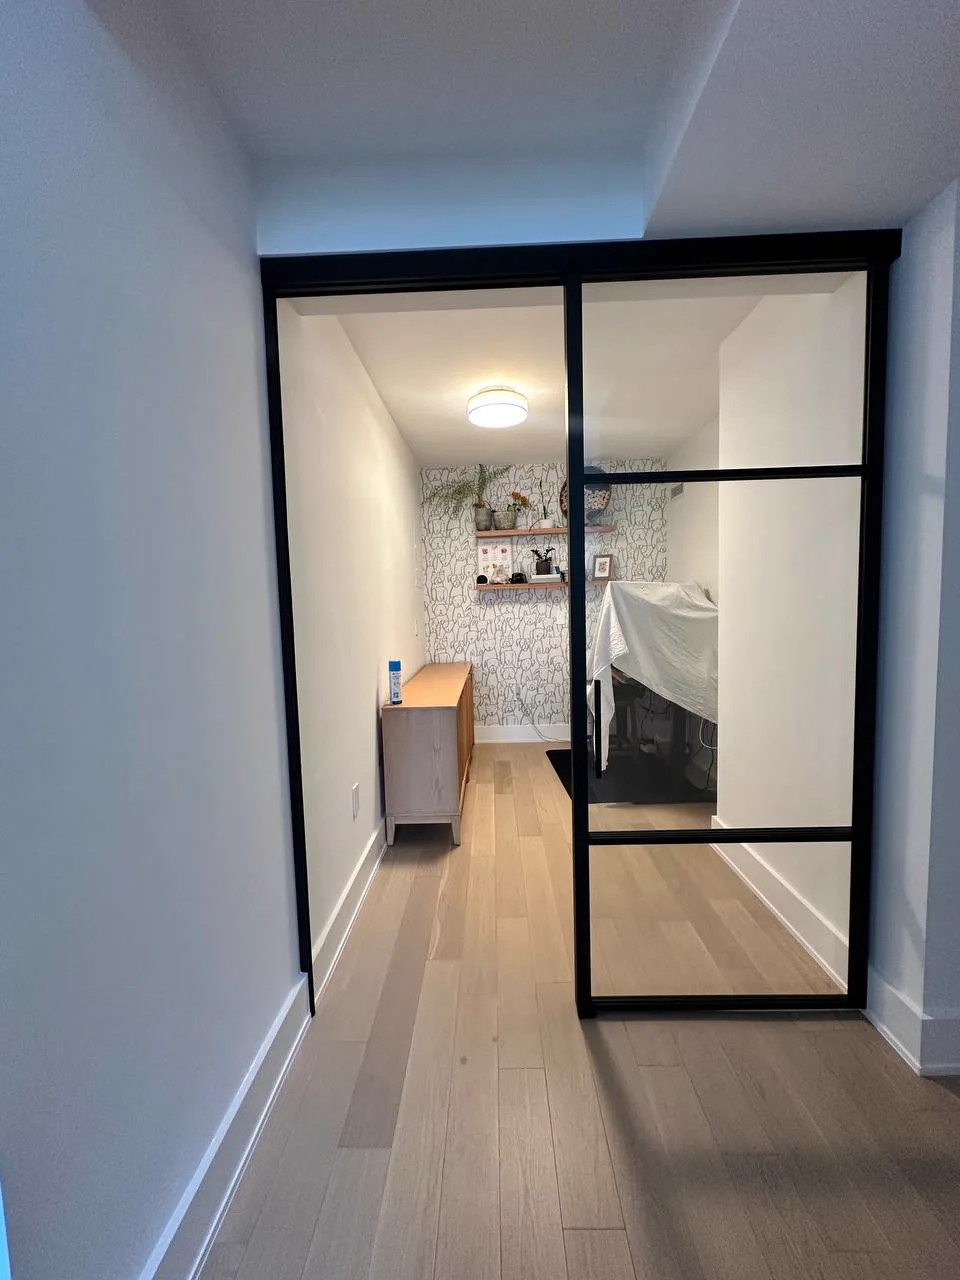
A to-scale rendering with exact opening dimensions, prepared before fabrication so every measurement is confirmed ahead of installation.
The completed installation, closed — low iron glass, weatherstripped panel, and offset side channels built to clear the existing door molding.
The same opening with the sliding panel drawn back, showing the clean top-hung track and weatherstripped seal against the fixed panel.
Made to Order
Every hardware style is a choice.
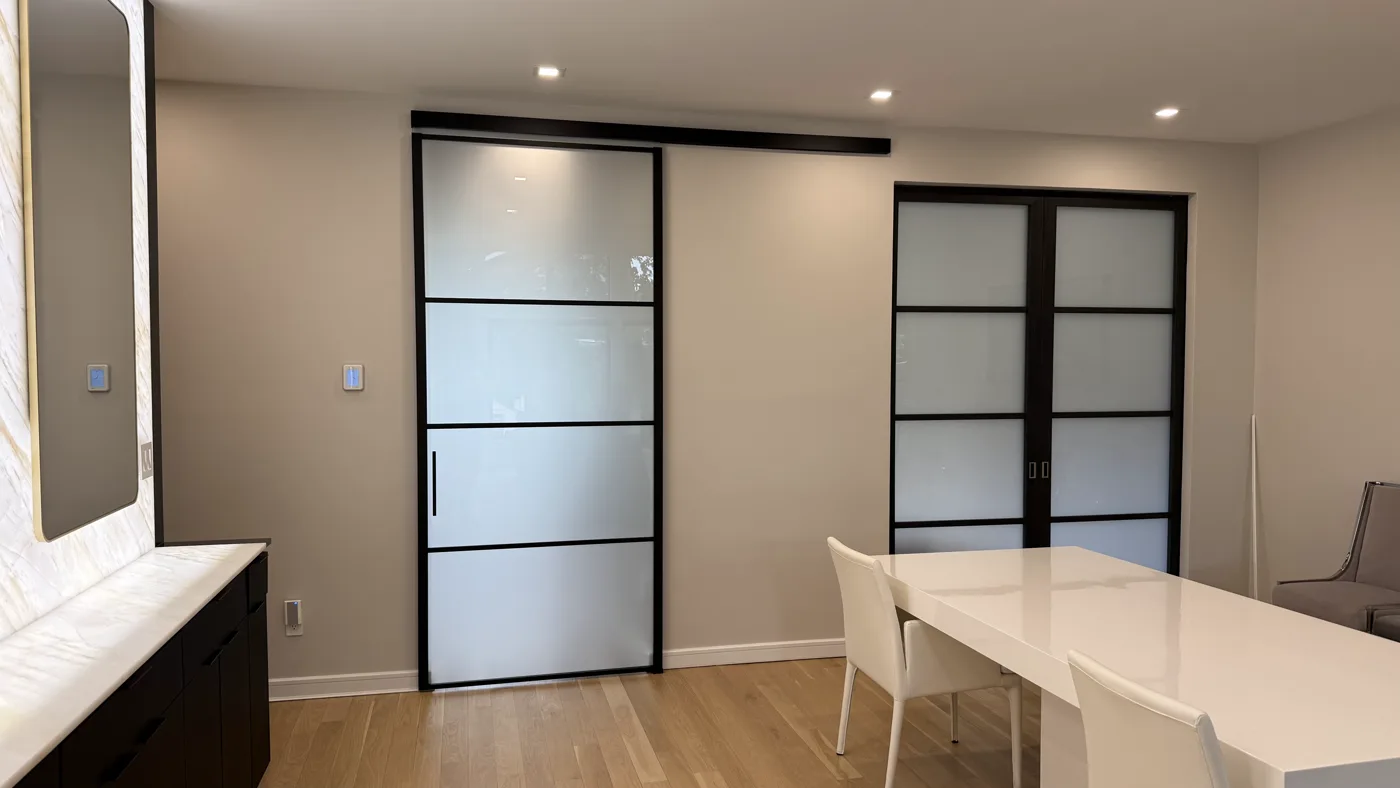
From a structural glass-to-glass frame in a commercial suite to a frosted barn-style panel matching an existing French door pair — the track hardware and frame style adapt to the space. Tap the frame to slide it open.
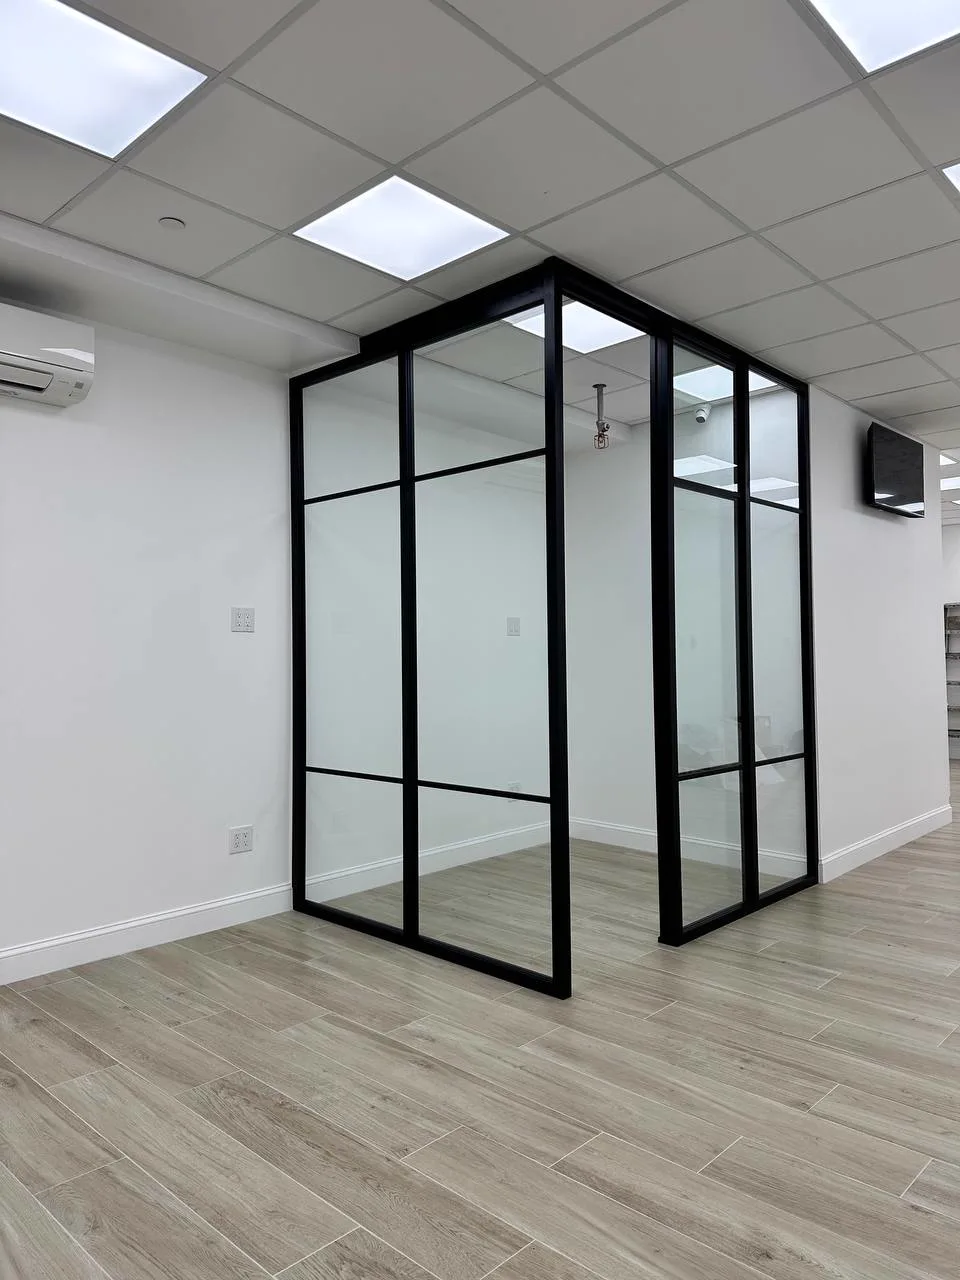
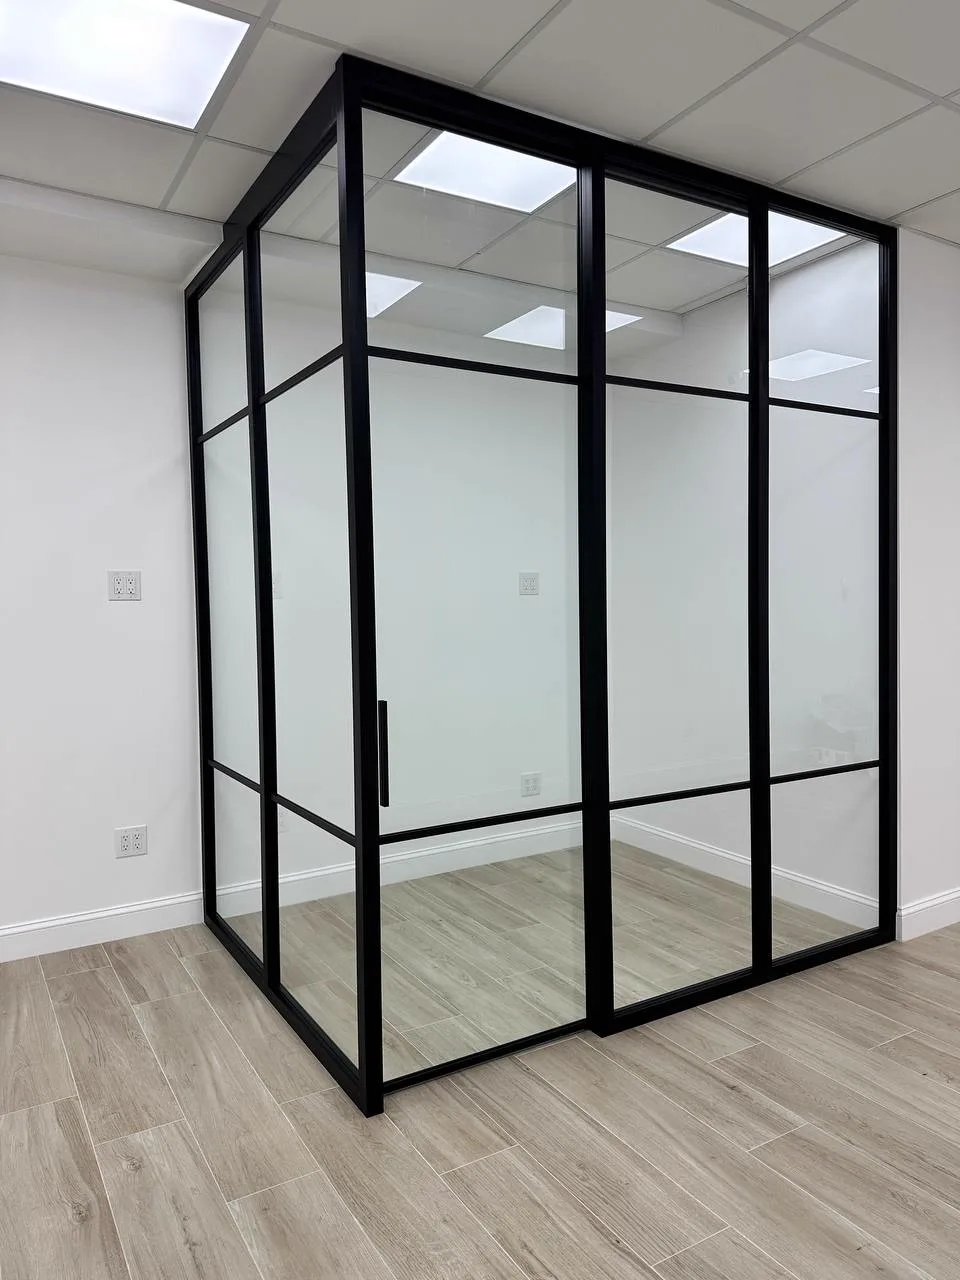
— Featured Commission
Residential Gym,
Sagaponack NY
Double sliding black matte glass partition with soft-close top-hung track for a private residential gym in the Hamptons. Full ceiling height, low iron glass, concealed track in a clean drywall soffit.
Technical Reference
Engineering behind
every sliding panel.
Fig. 01 — Double Sliding System / Front Elevation
System Specifications
Barn-Style · Pocket Door
Depending on height · multi-panel systems available
Single or dual-track (double sliding)
— Hardware
Concealed Aluminum Track
An extruded aluminum top track spans the full opening width, anchored to structural ceiling framing. The track housing sits inside a drywall soffit — fully invisible from below. Rated for panels up to 300 lbs.
— Hardware
Hydraulic Soft-Close Carriers
Precision aluminum carriers with dual nylon wheels ride inside the track. Each carrier integrates a hydraulic damper that engages in the last 5 inches of travel — whisper-quiet, zero bounce, zero maintenance.
— Hardware
Flush & Bar Pull Handles
Recessed flush pulls for a minimal profile, or 12″ to 24″ pull bars matched to the frame finish. Bar handles are through-bolted to the glass with polished aluminum standoffs for maximum durability.
— Hardware
Anti-Jump Floor Guide
A slim aluminum guide pin set flush into the floor prevents lateral swing while leaving the floor surface essentially uninterrupted. Available in recessed or surface-mount options to suit both new construction and retrofit projects.
See It Before We Build It
Choose a glass. See the room.
Before a single panel is fabricated, we render your exact configuration in the finish you're considering. Select an option to preview it.
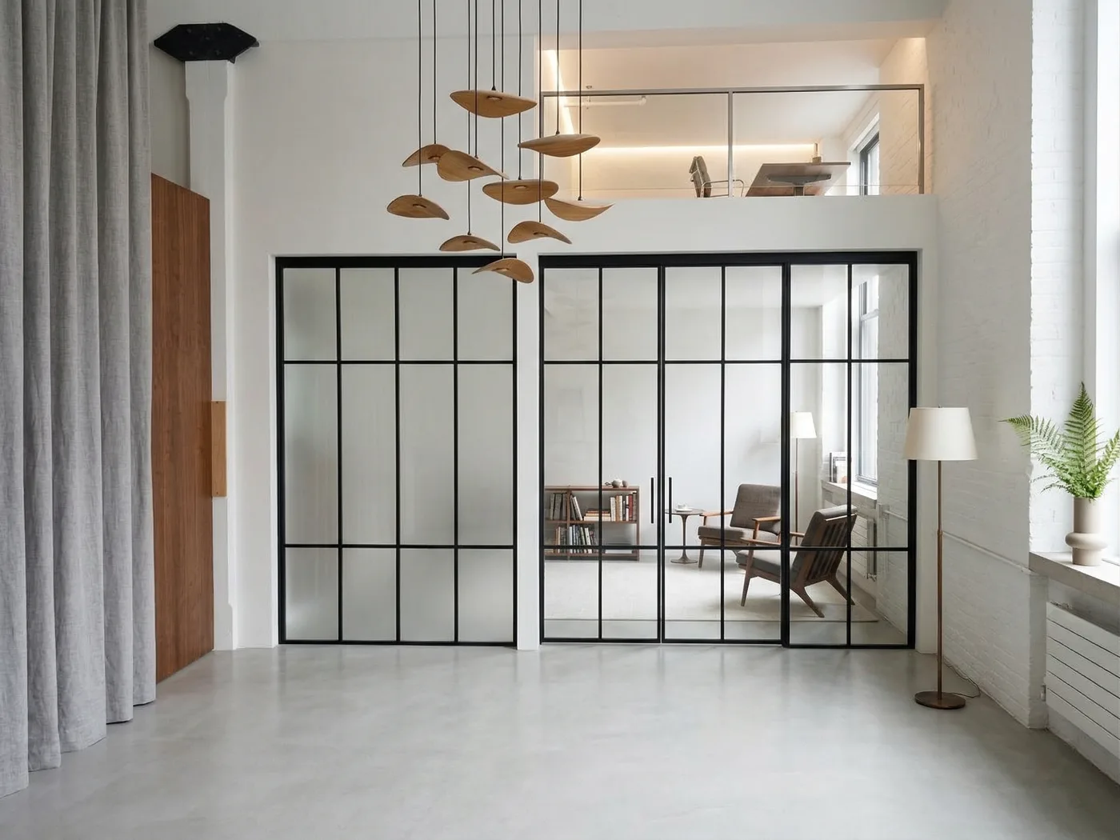
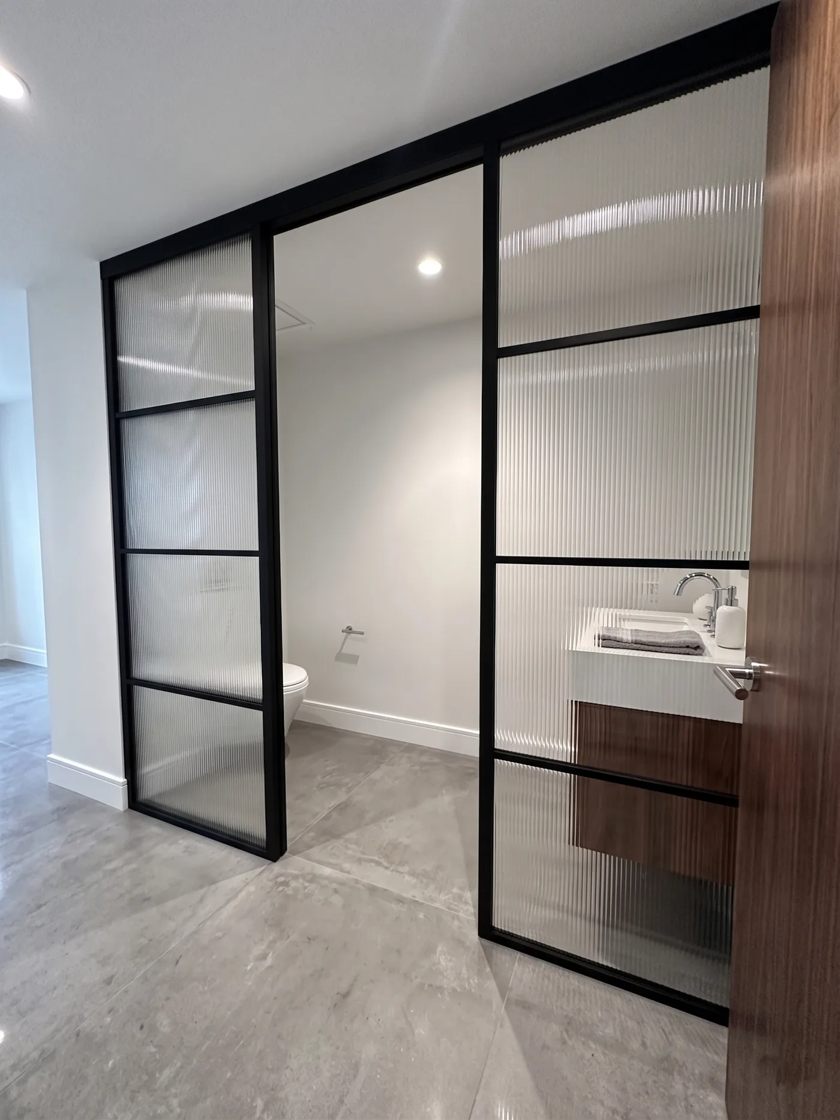
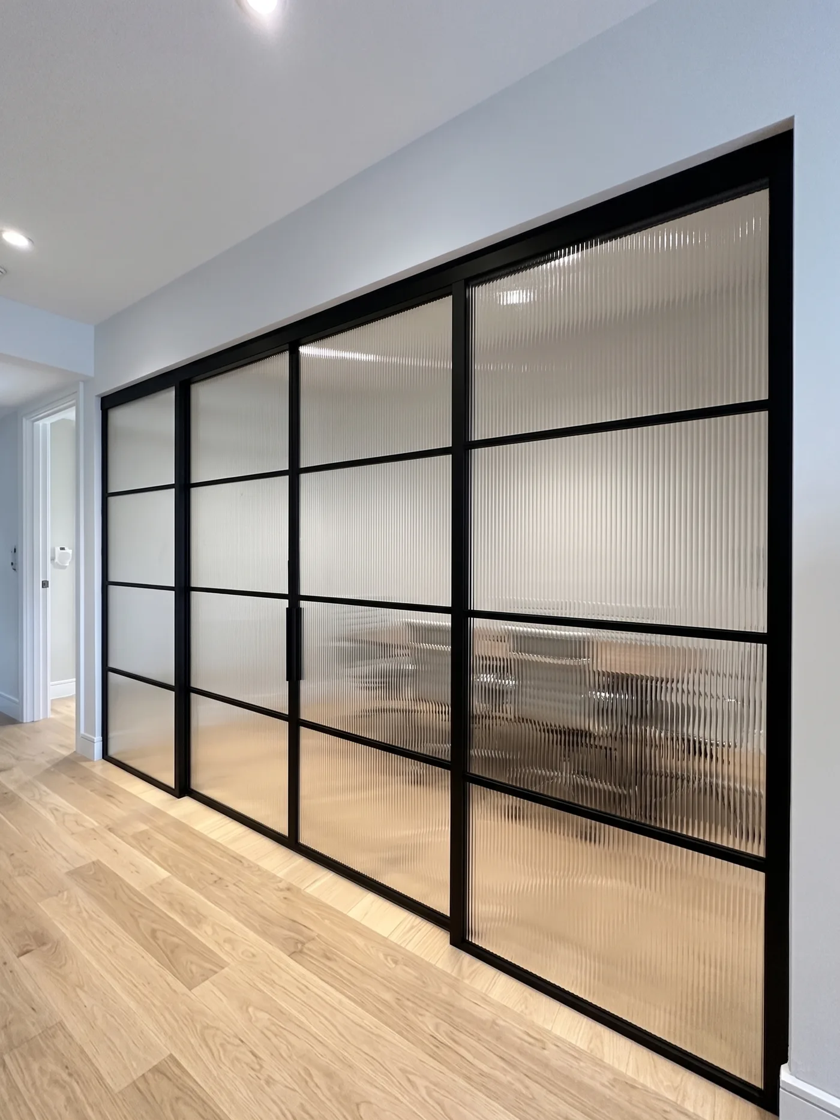
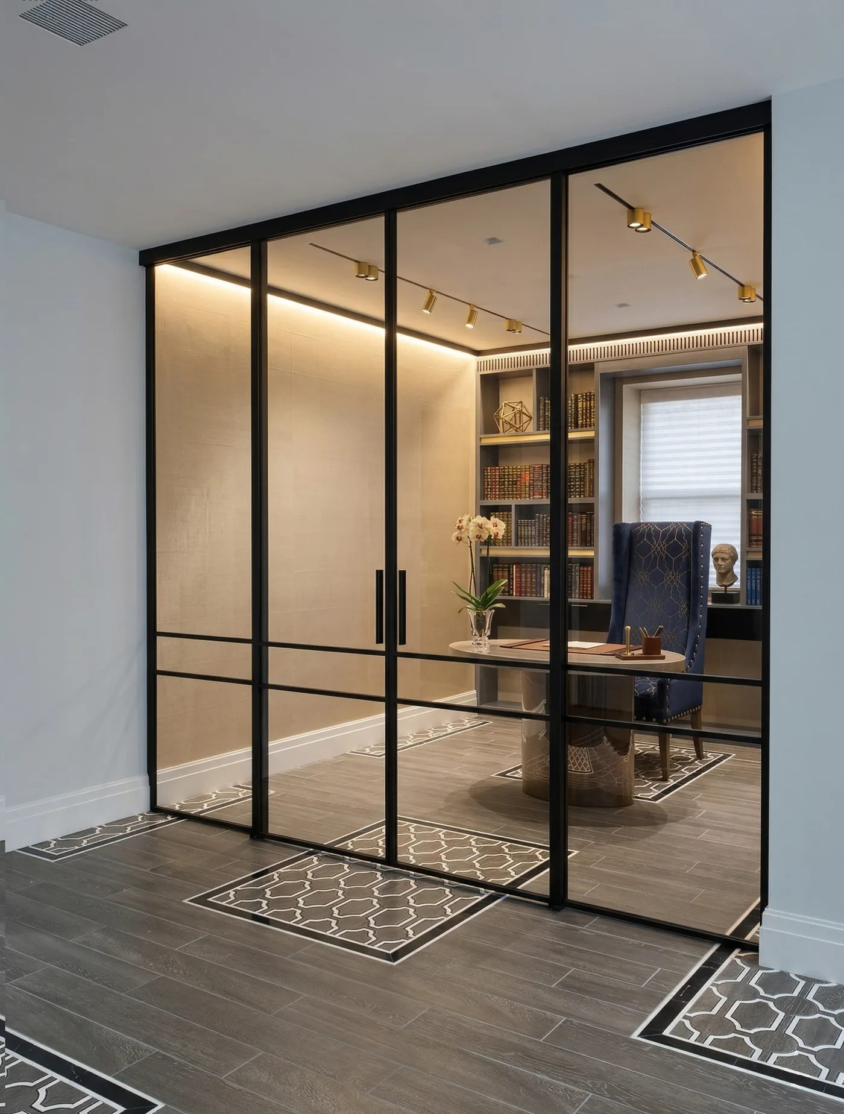
Concept renderings shown for illustration — produced from our 3D Studio before fabrication begins.
3D Configurator
Configure your
partition in 3D.
Choose your panel count, glass type, frame finish, grid pattern, and hardware — then see it rendered in real time. Our Studio configurator is built specifically for WiseGlass NY systems.
WiseGlass Studio — 3D Configurator
Or open studio.wiseglassny.com in a new tab
Pricing
Starting at
— Single Sliding
Single Sliding Door
6′ wide × 8′ standard height
$4,500
Starting at
— Wall + Double Sliding
Glass Wall with Double Sliding Door
Full wall system with two sliding panels
$7,900
Starting at
— Barn / Pocket
Single Barn Style or Pocket Door
3′ wide × 8′ standard height
$3,200
Starting at
Common Questions
What you need to know.
- What is the difference between single and double sliding glass doors?
- A single sliding panel moves along one track to stack beside a fixed panel or into a wall pocket. Double sliding uses two independent tracks — each panel slides in the opposite direction, meeting in the center when closed. This allows a much larger opening to be fully covered with no fixed panel consuming glass area.
- Do WiseGlass NY sliding doors require a floor track?
- No floor track. Our system is top-hung — panels hang from a ceiling-mounted aluminum track. A slim guide pin set into the floor prevents lateral swing, but there is no groove, channel, or threshold strip. The floor remains clean and uninterrupted beneath the glass.
- How does the soft-close mechanism work?
- Each panel carrier includes a hydraulic soft-close damper that engages in the last 4–6 inches of travel. The panel decelerates smoothly to a quiet, controlled close. The mechanism is concealed inside the track and requires no maintenance or adjustment over time.
- What is the maximum size of a sliding glass partition?
- Individual panels can span up to 48″ wide, depending on panel height. For wider openings, multi-panel sliding systems on two or three tracks allow coverage of 20+ foot openings. Contact us with your opening dimensions for a custom solution.
- Can the sliding track be installed without visible ceiling structure?
- Yes. Our header assembly can be fully concealed inside a drywall soffit or existing ceiling finish. We coordinate with your contractor before walls close up. Retrofit installations into finished ceilings are also possible in most cases with minimal disruption.
Explore More
Other configurations.
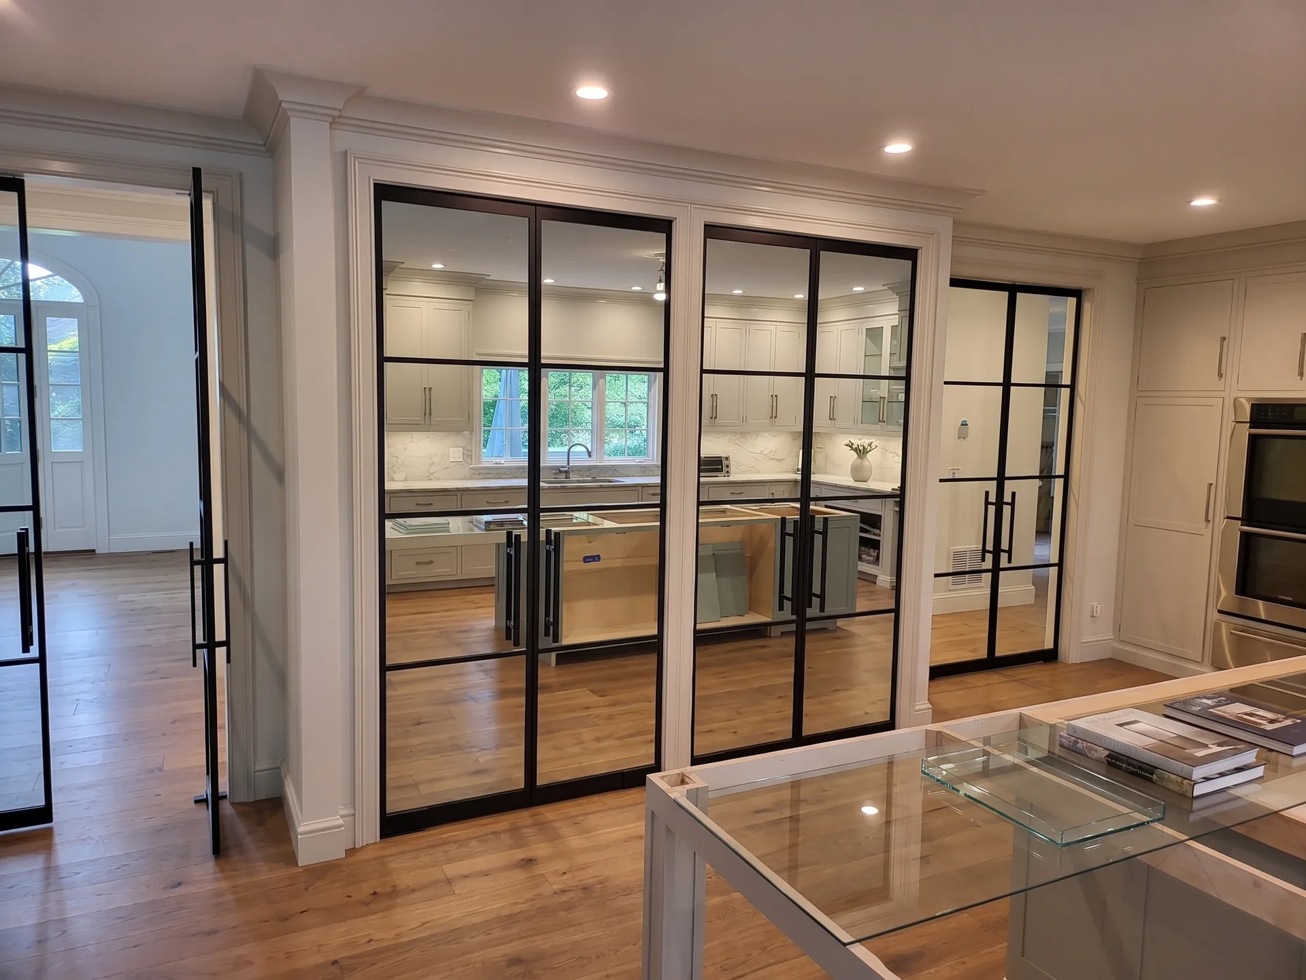
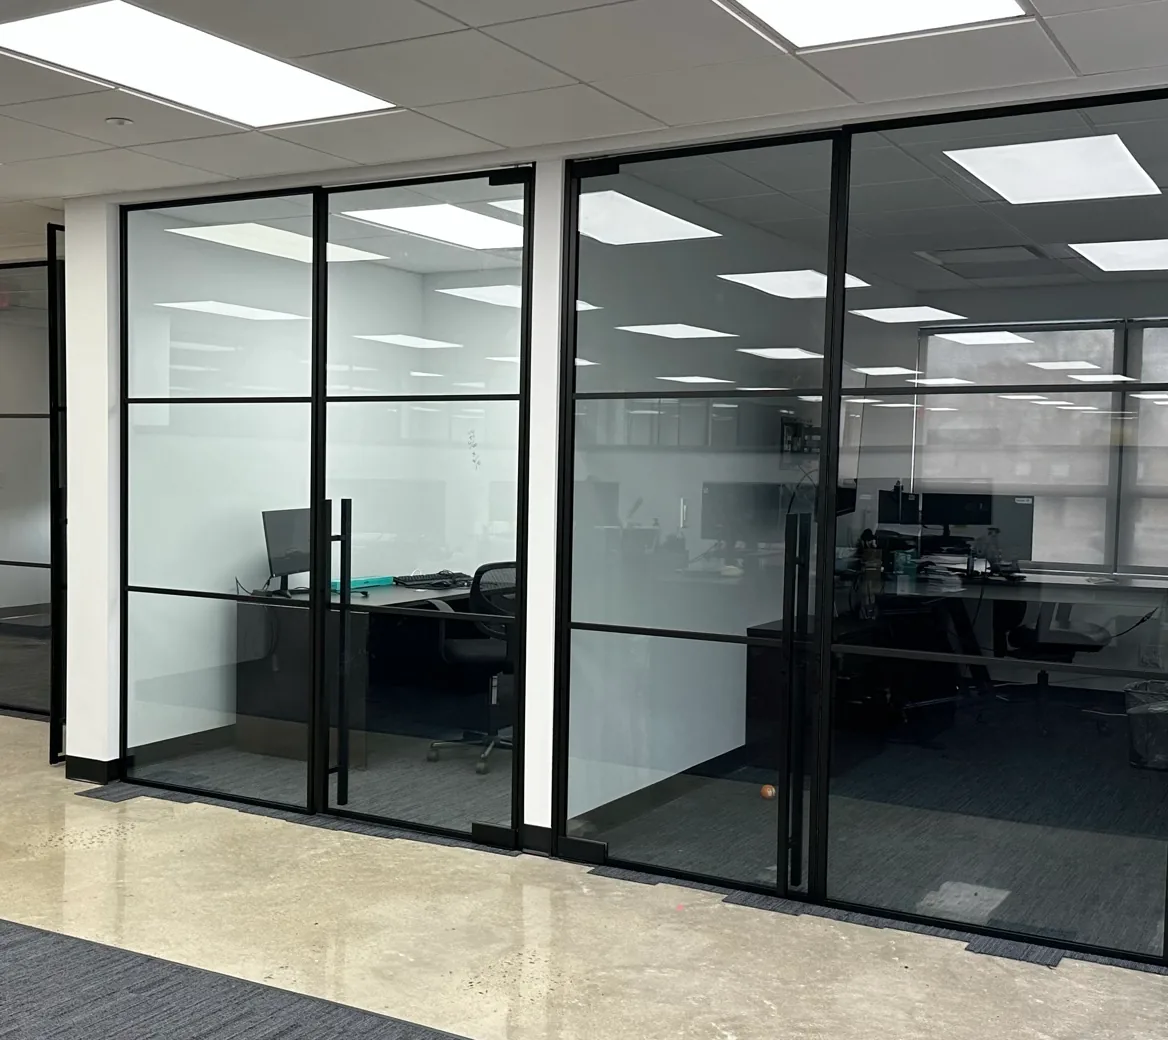
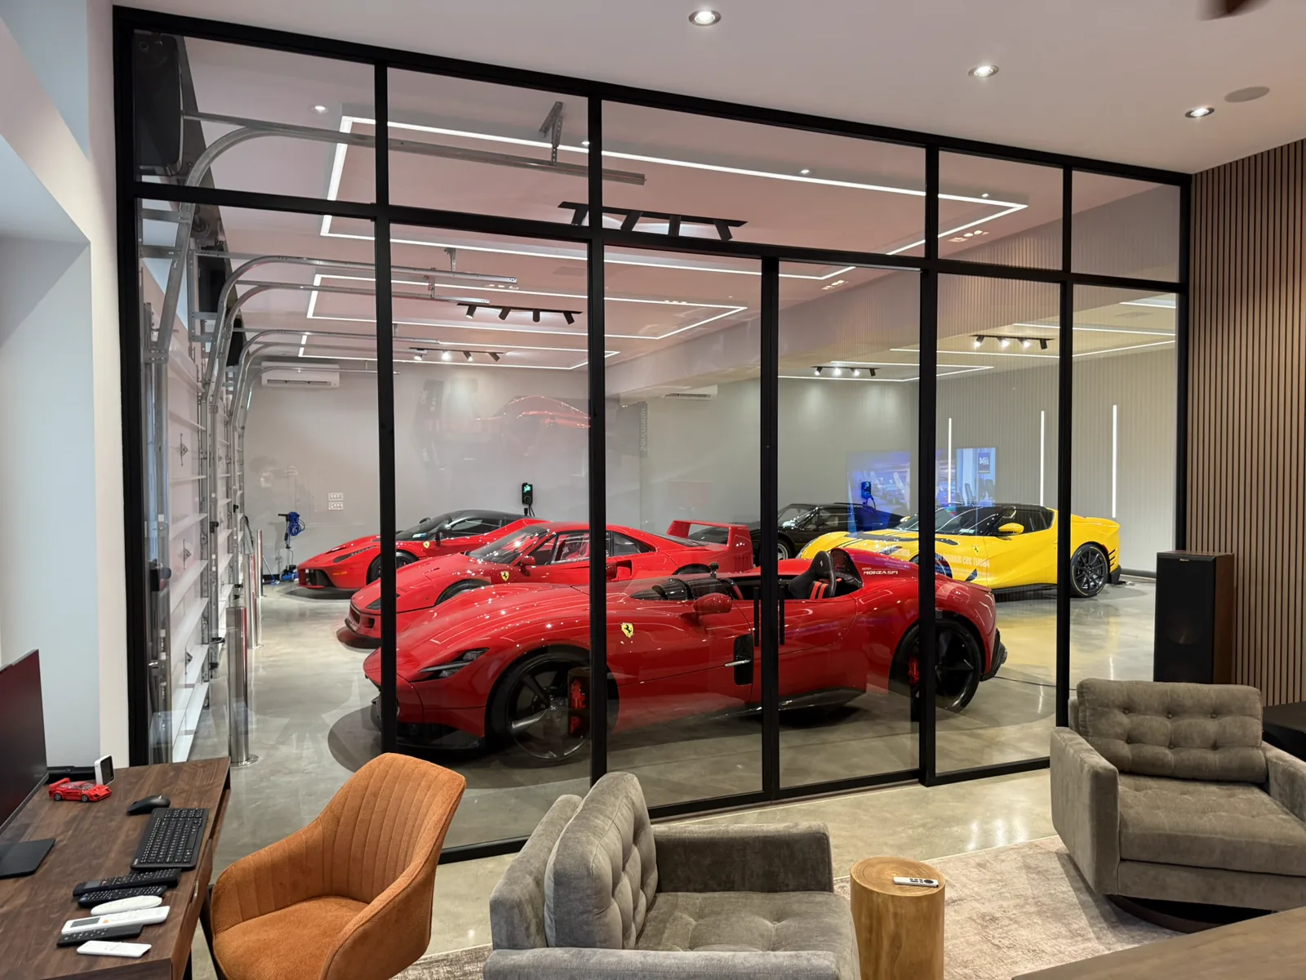
How It Works
From consultation
to installed.
Free On-Site Consultation
We visit your space and measure the rough opening. We assess ceiling structure, confirm header anchor points, and walk you through every system option in person.
System Design & Selection
Single or double sliding, soft-close or barn-style, glass type, grid pattern, frame finish, handle profile — every decision made with drawings and samples in hand.
Custom Fabrication
Panels, track, carriers, and hardware are fabricated to your exact dimensions. No stock sizing adapted to fit. Every component purpose-built and factory-tested before shipping.
Professional Installation
Our own team installs the track, hangs every panel, adjusts the soft-close carriers, and sets the floor guides. We don't leave until every panel glides perfectly.
On Instagram
Follow along @wiseglassny
Ready to Begin
Let's design
your partition.
Every project starts with a free on-site consultation. We measure your opening, walk you through the system options, and provide a full written quote — before any commitment.
Book a Free Consultation